Board-and-batten siding can give a house a distinctive vertical pattern, whether it covers a front gable or the entire exterior. The best choice depends on three things: the material, the proportions of the profile and how the pattern fits around your windows and rooflines.
For a Northeast Ohio home, start with the area you want to change. A small gable above horizontal lap siding calls for a different comparison than a tall, two-story wall. Choose the pattern and its finishing details together.
One style, two ways to build it
A batten is the raised vertical strip between the wider board faces. With integral-batten panels, that strip is part of the siding profile. Its spacing is set by the product, giving a consistent pattern as the panels connect.
With separate panels and battens, the siding and narrow trim strips are installed as different pieces. This can offer more layout flexibility, within the manufacturer's fastening, joint and trim requirements. It also means the estimate needs to include the separate battens and their finishing work.
“Board-and-batten” names the appearance. It does not tell you whether the product is vinyl, composite, fiber cement or engineered wood.
Compare these material and profile options
| Option | Profile or construction | What to weigh |
|---|---|---|
| CertainTeed Board & Batten vinyl | Single 7-inch and 8-inch vertical profiles | A tighter pattern than the wider examples below. Compare both full profiles beside your window trim; the number alone does not describe every visible surface. |
| Everlast composite | Manufacturer-described 9-inch board face with a 2-inch integral batten; 12-foot standard panel | A broad board face and defined raised strip. The published cedar-style texture is worth viewing in a full sample beside the lap siding or trim you plan to use. |
| Alside ASCEND composite | 12-inch profile with a 10-inch board and 2-inch integral batten; 12-foot panel | A wider rhythm, with woodgrain and matte texture choices. Compare the texture and the ¾-inch projection, especially at corners and window casings. |
| James Hardie fiber cement | Hardie Panel vertical siding paired with separate Hardie Trim batten boards | Useful to consider when you want a panel-and-trim assembly. Compare the selected finish, batten layout and maintenance requirements. |
| LP SmartSide engineered wood | Panel or vertical siding paired with trim battens | Another panel-and-trim approach, with primed and factory-finished options. Confirm the exact siding, trim, texture and finish as a package. |
Profile details come from CertainTeed, Everlast, ASCEND, James Hardie and LP's product catalog. Confirm the exact profile, color and availability before ordering.
Solo has used Everlast and ASCEND products on recent Bainbridge projects. That experience does not mean those jobs used the board-and-batten profiles shown here. Our regular CertainTeed Restoration Classic lap siding is also a different product from CertainTeed's vertical Board & Batten line. The manufacturer and product-line guide explains those distinctions.
Choose the spacing from the curb, not just from a sample
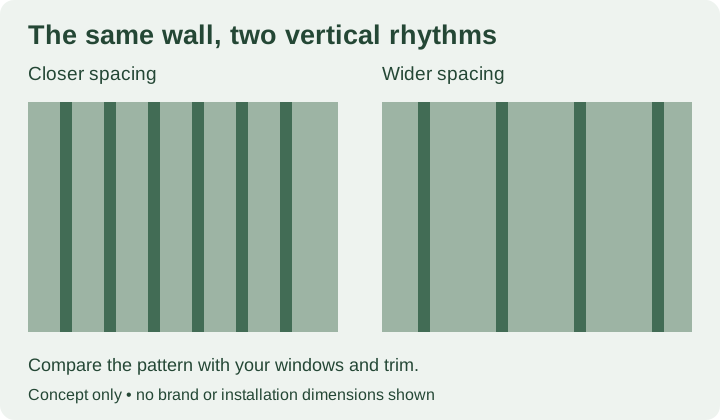
Closer battens create more vertical lines across the same wall. Wider spacing creates larger quiet areas between them. Neither is automatically more upscale: the right rhythm depends on the house.
On a narrow gable, look at the center first. A batten at the peak produces a different pattern from a board face centered beneath it. Ask to see both layouts, including the cut pieces at the two sloping edges.
On a wall with several windows, check the strips beside each casing. A layout that looks balanced on an empty rectangle may leave an awkward narrow section beside a prominent window. A simple elevation sketch makes that visible before installation.
For a broad front wall, compare the siding with your actual trim width. A pronounced batten, wide corner boards and heavy window casings can create a much busier exterior than the siding sample suggests. Viewing two connected panels with the intended trim is more useful than choosing from a color chip.
Width, coverage and length answer different questions
Board-face width describes the broad visible area. Batten width describes the raised strip. Installed coverage is how far each connected panel advances across the wall, while panel length runs vertically.
Nominal profile names and overall panel widths should not become layout measurements without checking the current drawing for the exact product. Interlocks and concealed edges matter. This is especially important when trying to balance equal pieces at both ends of a wall.
Length matters on tall walls. Everlast's current reference list includes standard 12-foot board-and-batten panels and a 10-foot option subject to a two-skid minimum per color and a four-week manufacturer lead time. These are published ordering conditions, not a local delivery promise. ASCEND's current catalog lists its board-and-batten panel at 12 feet. Ask where a horizontal transition will occur if a wall exceeds the usable panel length. Our panel-length and seam guide covers that planning question.
Compare the upkeep along with the appearance
CertainTeed vinyl is designed to avoid routine repainting and can be cleaned with a hose and mild detergent. Everlast and ASCEND offer factory-colored composite options; follow the selected product's cleaning instructions rather than assuming every composite takes the same treatment.
Fiber cement and engineered wood introduce a finish decision: primed material to be painted or a factory-finished option, where available. Ask how cut edges, fasteners and future finish repairs will be handled. James Hardie recommends gentle cleaning and warns that pressure washing can damage its surface.
A low-maintenance siding choice still needs inspection of trim, joints and drainage details. Compare the maintenance instructions for the complete assembly, including any separate painted trim.
Plan the transition before choosing an accent
Board-and-batten can work above lap siding, beside a porch or alongside stone veneer. Decide where each material starts and stops, how the trim joins them and how water drains at that transition.
For Northeast Ohio rain and snow, a good-looking horizontal band also needs the correct flashing and clearances for the selected system. The siding face alone is not the water-control plan. Have the estimate explain wall preparation, the weather barrier, flashing and compatible accessories as well as the visible siding.
To compare proposals, ask for the exact product and profile, a layout of the most visible wall, the location of any horizontal joints, and the complete trim and preparation scope. Then you can judge what each option changes about your home.
Request a Solo siding estimate to discuss a board-and-batten accent or full exterior for your Northeast Ohio home.