Longer siding panels can reduce the number of end joints across a long wall. They do not automatically make every wall seamless, and the longest product is not necessarily the right choice for your home.
For a Northeast Ohio siding project, the useful question is specific: Will the longer panel remove a joint on the walls you notice most? A sketch of those walls can answer that better than a short sample or a general promise of “fewer seams.”
Panel length and siding width are different measurements
Panel length runs along the piece. On horizontal siding, that is the distance from one end toward the other corner. Reveal or exposure describes the visible height of the siding course.
A 7-inch plank can therefore be 12 feet long. A Double 4½-inch vinyl panel shows two courses, each 4½ inches high; the name does not identify its length. Changing the reveal changes the horizontal lines across the house. Changing the panel length can change where end joints appear.
Our Restoration Classic, Everlast and ASCEND comparison covers the broader material and profile choices. Here, the focus is the layout across the wall.
Some real panel lengths to compare
These manufacturer-listed examples show why an estimate should name the exact line and profile.
| Product and horizontal profile | Listed panel length | What the dimension helps you compare |
|---|---|---|
| Alside Charter Oak, Double 4½-inch clapboard, oak grain | 12 feet 1 inch | A standard-length vinyl option. |
| Alside Charter Oak XL, Double 4½-inch clapboard, oak grain | 16 feet 8 inches | An extended-length version to evaluate on long wall runs. |
| Everlast horizontal lap, 4½-inch or 7-inch reveal | 12 feet | A wider reveal does not mean a longer plank. |
| Alside ASCEND, 5-inch plank | 12 feet | The narrower plank and the wider plank have different listed lengths. |
| Alside ASCEND, 7-inch plank | 12 feet 3 inches | Three extra inches may help a particular cut, but this is not the same jump as a 16-foot-plus panel. |
Sources: Alside siding catalog, pages 5–6, Everlast product specifications, and ASCEND catalog, page 3. Specifications checked October 26, 2026.
Charter Oak is an additional product to consider, not a claim that Solo has installed it on a featured project. Exact profile, color and local availability need confirmation before selection. Alside notes that not all combinations are offered in every market. Current Charter Oak range.
A simple wall example makes the benefit clearer
Imagine one horizontal course across a clear, 30-foot wall, without doors or windows.
Two standard 12-foot-1-inch panels cannot span that distance. A layout using three cut pieces has two end joints. Two 16-foot-8-inch panels provide enough starting length for a two-piece layout, with one end joint after cutting and allowing for the required joining detail.
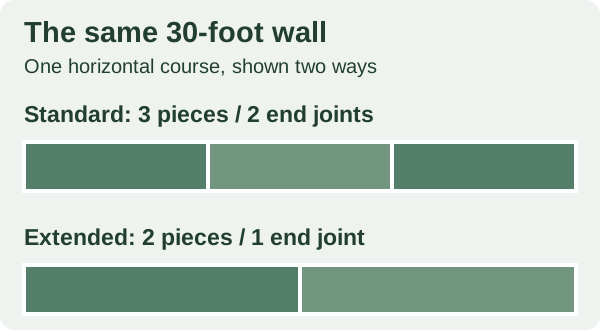
This illustration explains the piece count for one course. It is not a cutting or installation plan. Actual lengths, laps, clearances, fastening and staggered joints must follow the selected product's instructions.
Now consider a clear, 10-foot section. Either length could cover that section with one cut piece. The longer panel would not remove an end joint there. Windows, doors and corners can create several short sections like this, even on a large house.
Fewer joints and less noticeable joints are separate goals
A joint can be visible because of where it lands and the direction from which you see it. For vinyl siding, installation guidance addresses lap direction, staggering and room for the panels to move. Simply buying longer material does not replace those details. Vinyl Siding Institute installation tips, hosted by PEPA.
Walk the property from the street, driveway and front entrance. Identify the uninterrupted walls that dominate those views. Ask to see the proposed joints on those elevations, including the rows above and below window openings.
Different cladding systems use different joining details. Do not apply a vinyl overlap rule to every composite product, or assume joints should be forced tight or filled to make them disappear. The correct detail belongs to the exact product. If the concern is distorted panels rather than ordinary joints, our wavy vinyl siding guide explains what an assessment should establish.
Board-and-batten turns the length question upright
With vertical board-and-batten, panel length runs up the wall. The key measurement becomes the height between the planned bottom and top terminations.
Everlast lists 12-foot board-and-batten panels. ASCEND's 12-inch board-and-batten also has a listed 12-foot length; the 12-inch measurement describes exposure, not panel height. Everlast dimensions and ASCEND dimensions.
A tall wall may need a designed horizontal transition. A gable can involve many shorter cuts. Ask how the proposed lengths fit the measured elevation before assuming the vertical look will run uninterrupted from bottom to top.
What to ask before paying for an extended-length option
Compare the same removal, wall preparation, weather-barrier, flashing and trim scope. Then ask:
- Which exact walls gain fewer joints? Request a simple layout for the most visible elevation.
- Which profile, finish, color and length are quoted? A brand name alone is not enough.
- How do openings affect the cuts? Ask how usable offcuts and waste change the material allowance.
- What is the installed price difference? Include handling, delivery and access requirements in the comparison.
- How will the joints and transitions be detailed? Confirm the plan follows that product's instructions.
A longer panel can be a worthwhile appearance upgrade on a prominent, uninterrupted wall. On a house with many short sections, a different reveal, texture or trim arrangement may be the more noticeable change. Choose the layout you can actually see and understand.
For help comparing the siding profile and wall layout for your Northeast Ohio home, request a siding estimate from Solo Home Improvement.